CS Office
-
Location: Barcelona - SP
-
Customer: Cooper Surgical
-
Area: 152m2
-
Date: 2022
Description
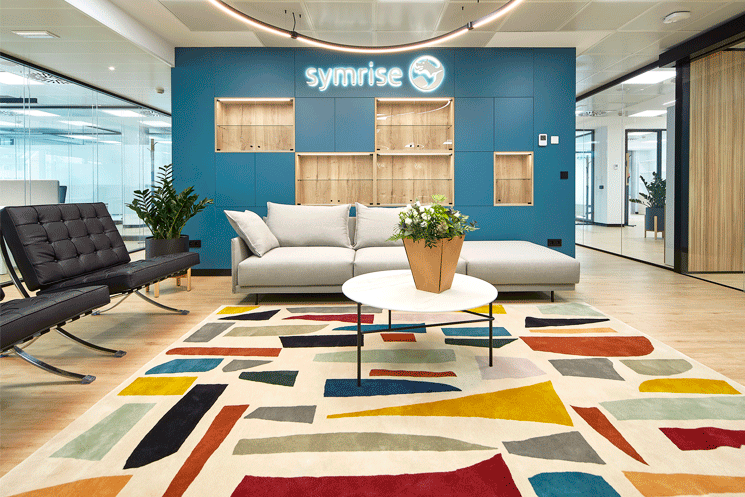
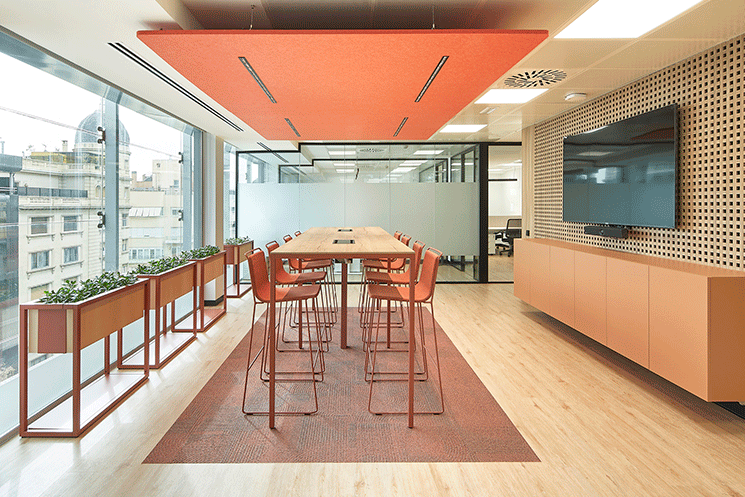
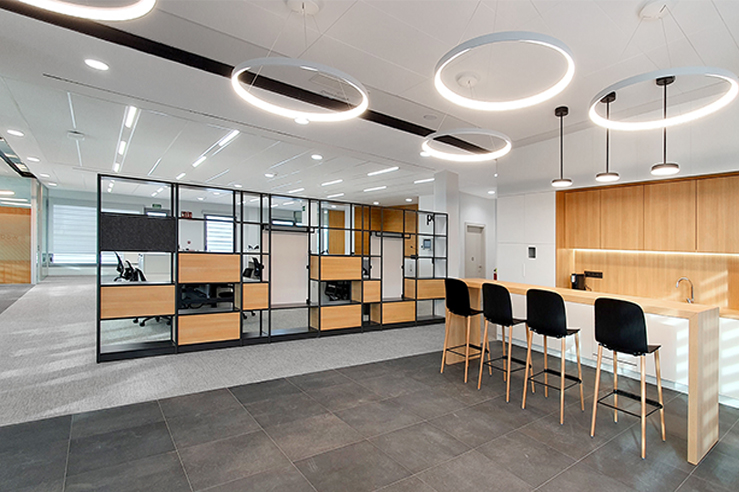
Design of the new office of Cooper Surgical, an international company that offers fertility solutions for women worldwide, located in the World Trade Center in Barcelona. The concept of the interior design project is to create a new open, fresh and modern office that reflects the company's philosophy. To this end, the space is organized using glass partition walls to provide an open work area, a conference room and a small meeting room. The use of transparent glass gives great visual amplitude and allows natural light to reach from the facade to all office spaces. The interior design is based on the corporate colour of the company's logo, where the red terracotta, a warm, earthy tone, contrasts with soft white, light wood and warm grey tones.