We develop sustainable projects that combine functionality, efficiency, the client’s vision, site conditions, and our architectural standards.
At TBI, client satisfaction is our highest priority. For this reason, we approach each project through a thorough and comprehensive analysis of the client’s needs, expectations, and desires. Based on this study, and in close coordination with urban context and the functional program, we develop the initial conceptual proposals.
From the early stages, we work in a 3D model and support our ideas with visualizations and multiple design options. This allows our clients to understand the project as a whole and visualize their future building clearly and precisely from the very beginning.
Our integrated approach ensures constant communication, rigorous supervision at all project stages and a personal collaboration to create trust and long-term relationships. Additionally, our multidisciplinary team of engineers and interior designers provides a complementary perspective, enriching each project from a technical, functional, and aesthetic point of view.
-
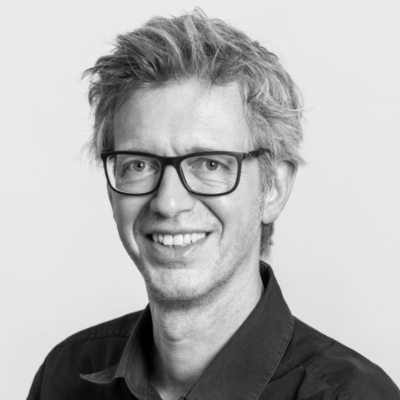
Gregor Mertens
Responsible for Architecture
-
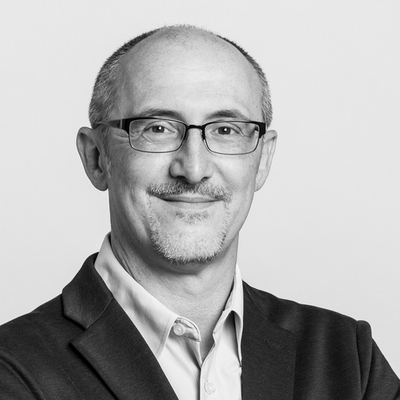
Stefan Richter Herrando
Responsible for Architecture and Engineering

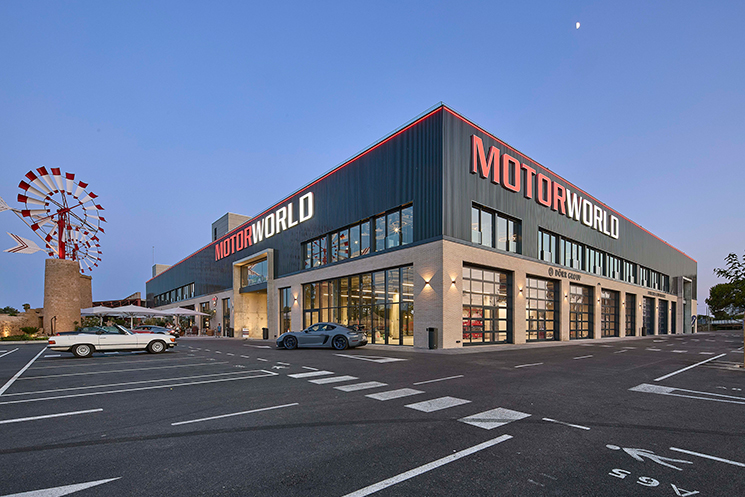
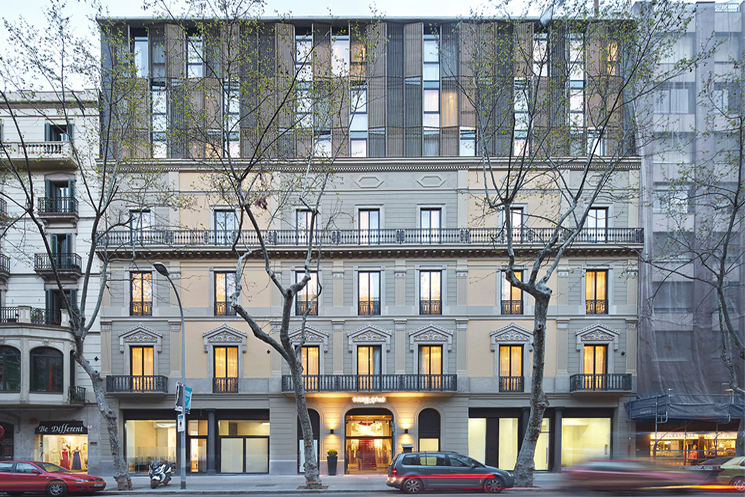
Architecture Projects
-
![]()
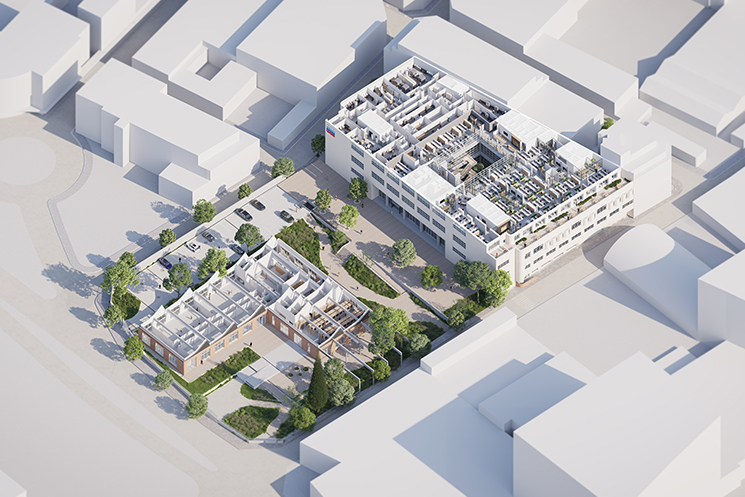
Innovation Hub
Qiagen
Desde 2024 -
![]()
Shopping center Pasaż Podwale
PAMENI Polska
2022-2026 -
![]()
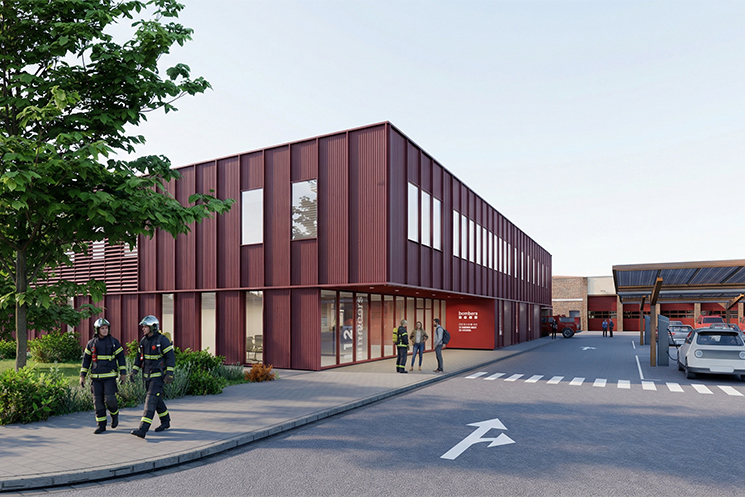
Regional Headquarters of Emergency Services
GISA
Concurso 2025 -
![]()
Leo 202A
Scopus Development GmbH
2023 - -
![]()
World Trade Center Barcelona Fase II Competition
WTCB
2021-2022 -
![]()
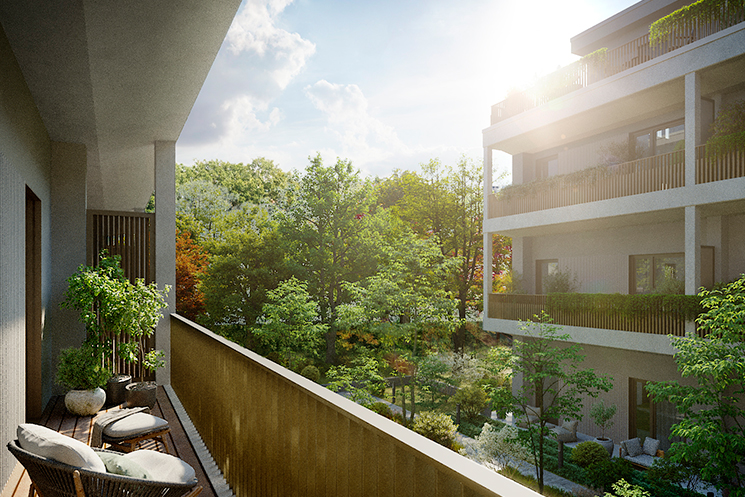
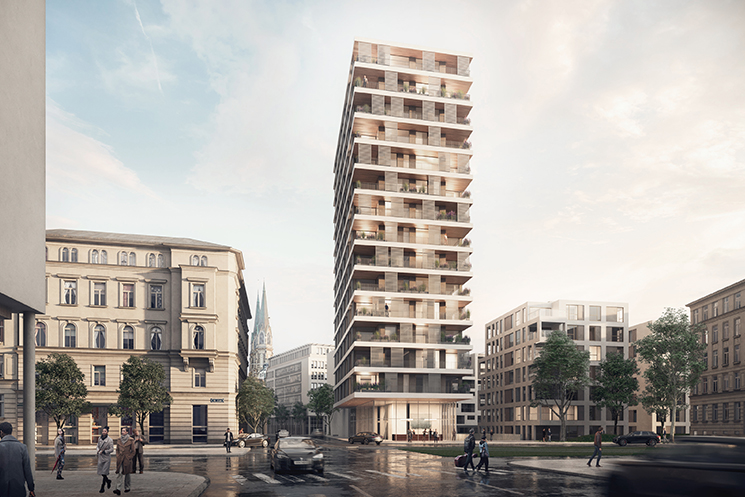
Apartment Building
Scopus Development
2020-2021 -
![]()
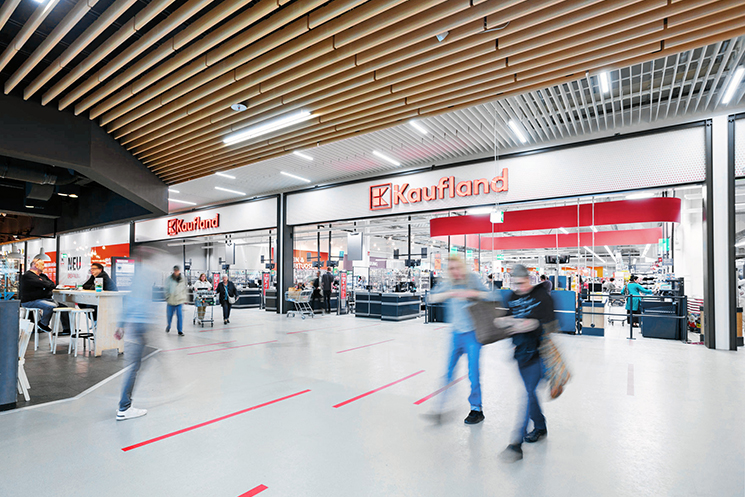
Shopping center Dreieich Nordpark
Dreieich S.ar.l.
2021-2023 -
![]()
Microliving
Evan-Group
2020 -
![]()
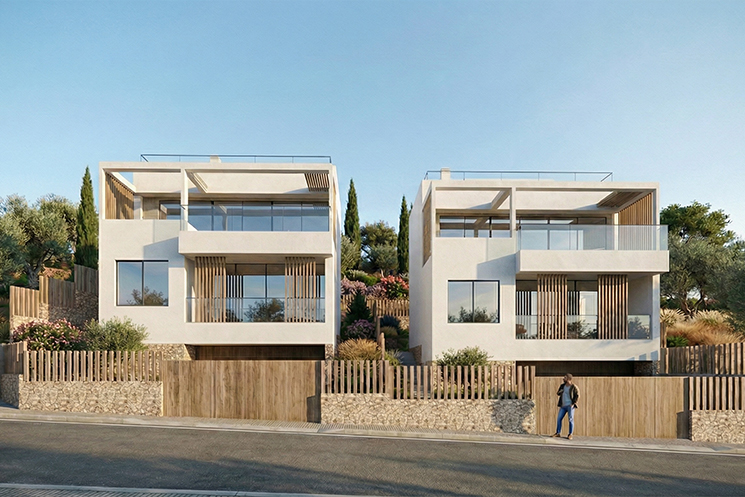
Two single family houses in Palma de Mallorca
Urban Living
2021 -
![]()
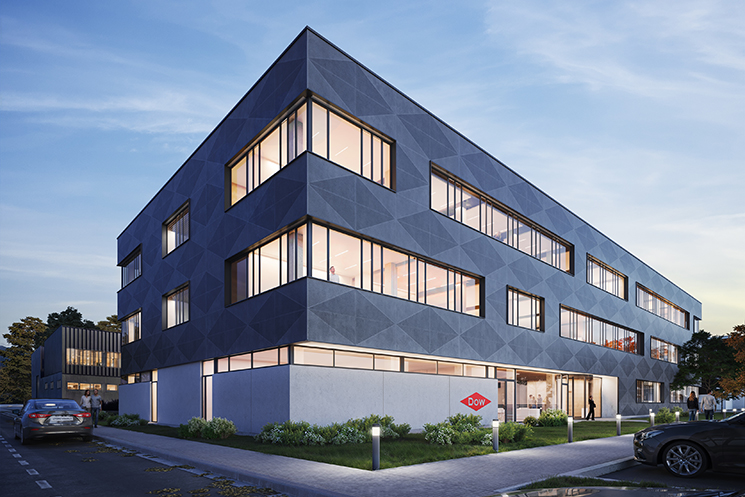
DOW Office Building
Dow Chemical Ibérica
2018-2020 -
![]()
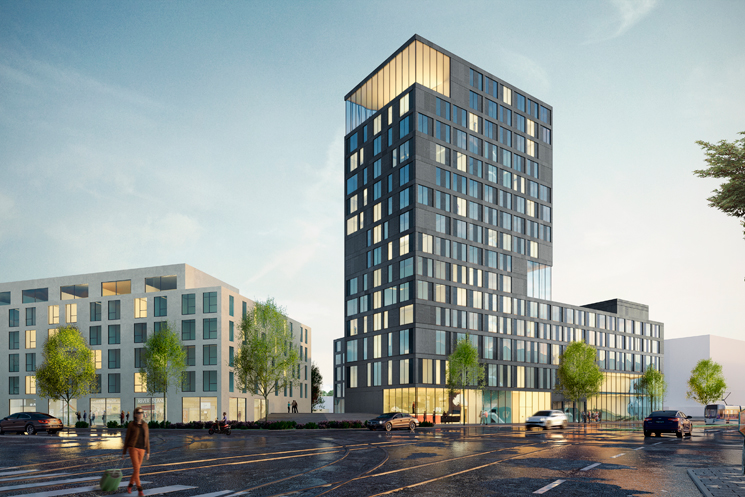
Housing district
Solidare real estate holding plc
2017 -
![]()
Headquarters
DocMorris
2013-2015 -
![]()
German Embassy building in Spain
Bundesrepublik Deutschland
2005-2007 -
![]()
Shopping Center Rheinpark-Center
UNIMO
2009-2011 -
![]()
Building ensemble Cinema, Hotel and Fitness Club
PGG
2016 - 2017 -
![]()
Microliving
Evan-Group
2018 -
![]()
Durlach Shopping Center
ECE
2016 -
![]()
Development concept for a new housing district
UNIMO
2013 -
![]()
Commercial and Residential Building Lahr
Olymp Sigma
2012-2013 -
![]()
Ideas Competition for Shopping Center Moscow
Metro Properties
2014 -
![]()
Commercial and Residential Building Emmendingen
Olymp Sigma
2012-2013 -
![]()
Shopping center Aachen
UNIMO
2010 -
![]()
Multipurpose Building
B.BRAUN
2010 -
![]()
Cultural Center La Violeta
Barcelona d'Infraestructures Municipals
2009 -
![]()
Office building Parc Central
Parc Central
2007-2009 -
![]()
Hotel Torre Salvana
Renta Corporación
2004 -
![]()
Senior residence home in Esplugues
Renta Corporación
2004 -
![]()
Single-family dwellings in Canovelles
Agustí & Balcells
2004-2005 -
![]()
Temporary buildings Fòrum 2004
Forum Barcelona 2004
2004 -
![]()
Senior residence home Altanova Iris
Carburos Metálicos - Air Products
2002-2003 -
![]()
Corporate office building
SEAT
2002 -
![]()
Corporate office building
Bertelsmann
1997-1998








View More Projects
Services List
-
Technical Due Diligence
-
Concept and Design Development
-
Architecture and Interior Design Projects
-
Construction Management
-
Project Management
-
Building Systems Projects
-
Sustainability and Green Building Consulting
-
Turnkey Projects