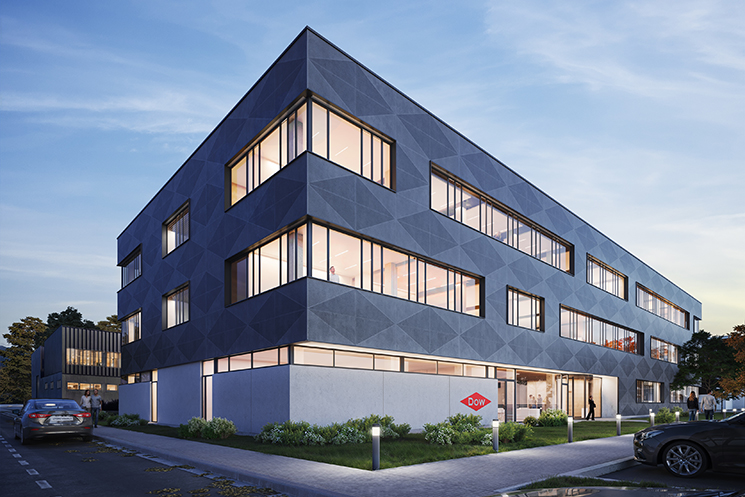
Regional Headquarters of Emergency Services
-
Location: Girona - ES
-
Customer: GISA
-
Area: 2370 m2
-
Date: Concurso 2025
Description
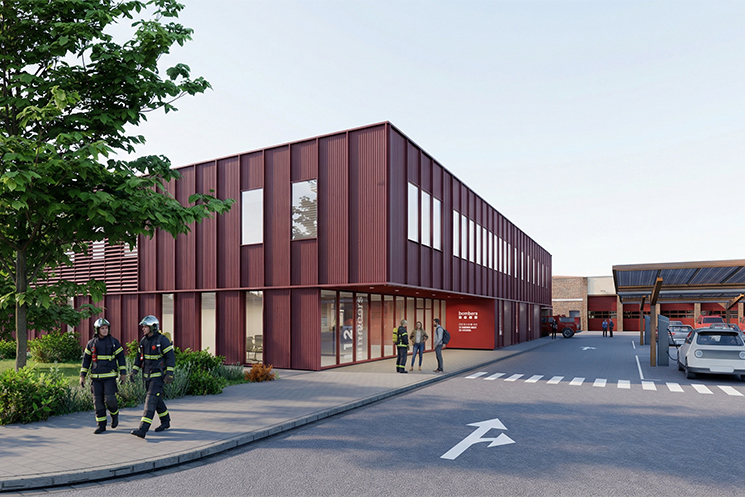
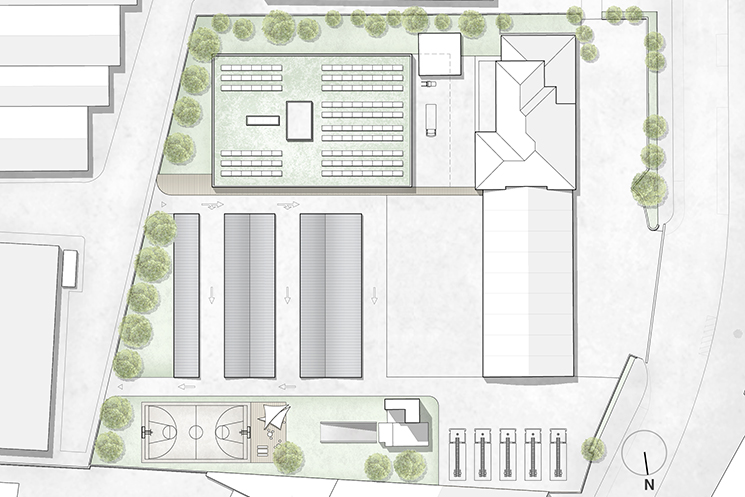
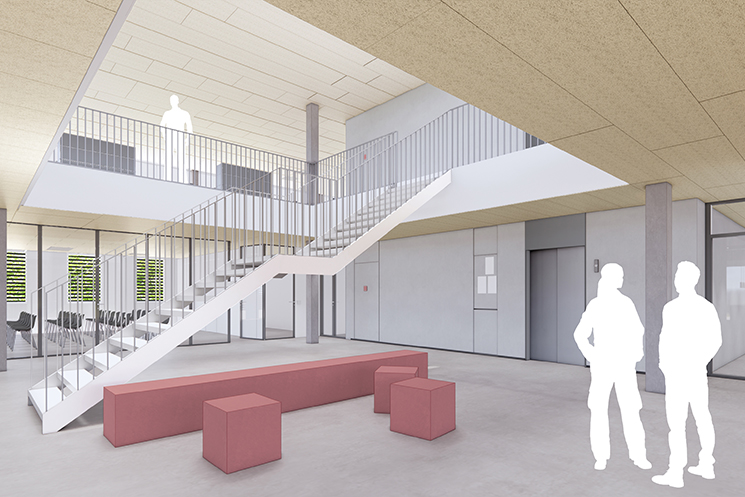
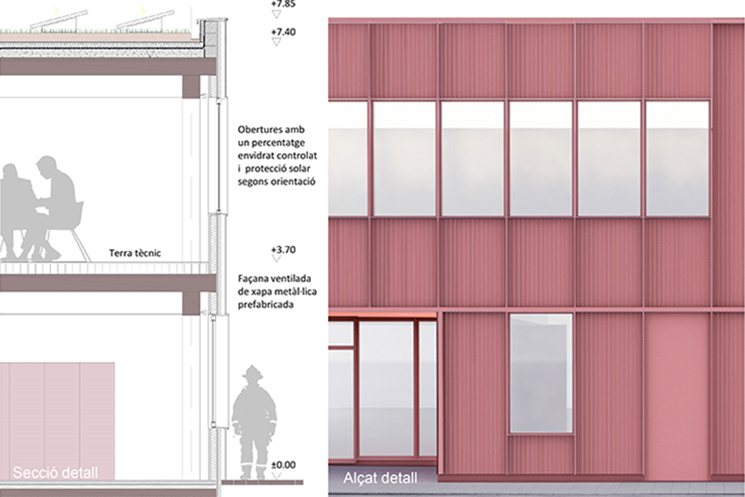
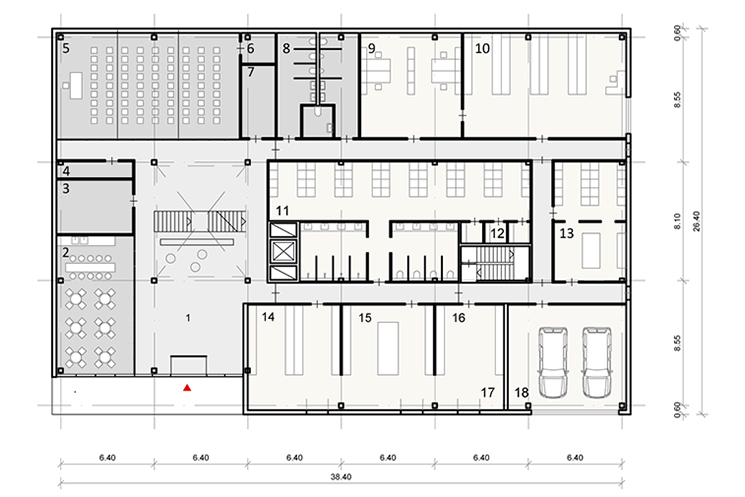
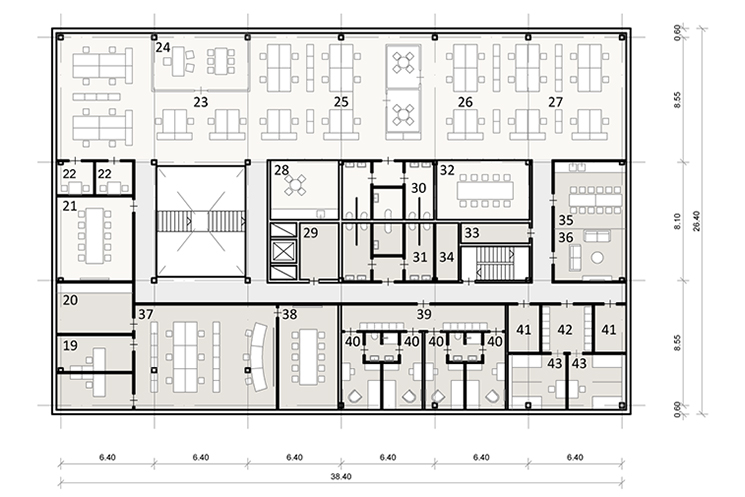
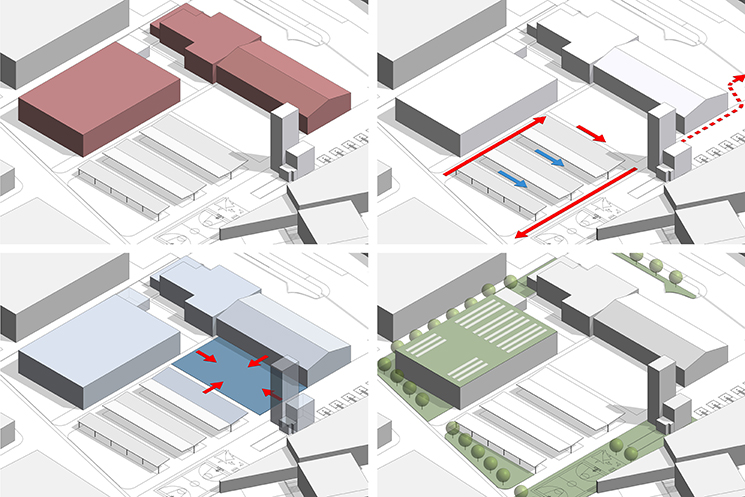
Competition, second place. The new building is located in the southern part of the plot, perpendicular to the existing fire station, creating an L-shaped layout. The new building thus serves as a clear reference point, creating an attractive and easily recognizable entrance. Together with the training tower and the new building, it delimits the central courtyard used for maneuvers and training. This layout of the buildings and the efficient distribution of open spaces allow for the creation of an outdoor leisure and relaxation area and green areas with permeable paving, contributing to thermal comfort and the urban microclimate. The new building is designed as a compact rectangular volume, with a repetitive structural grid and spans suitable for a prefabricated system. Both floors have a clear and functional layout with a low proportion of circulation areas.