World Trade Center Barcelona
-
Location: Barcelona - SP
-
Customer: WTCB
-
Area: 1.000 m2
-
Date: 2020-2023
Description
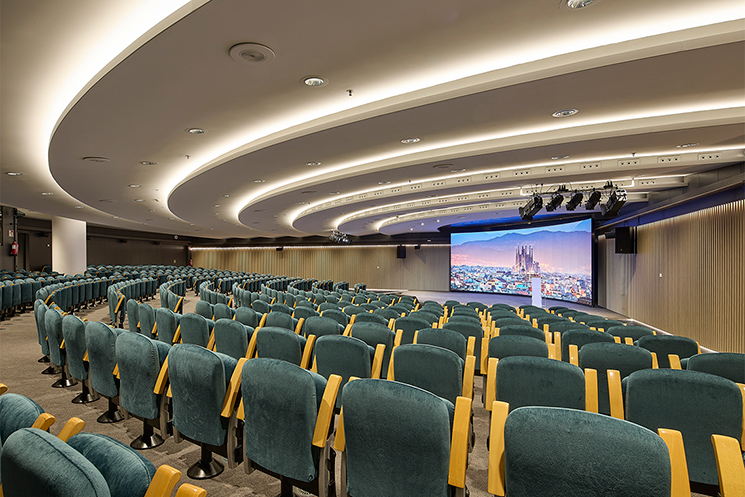
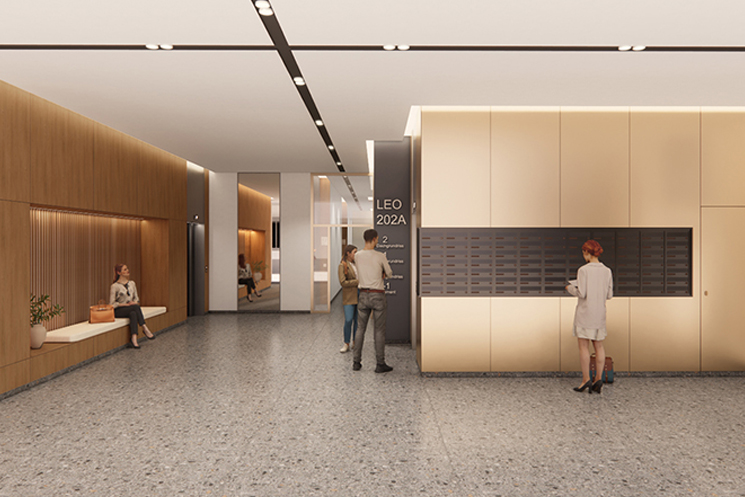
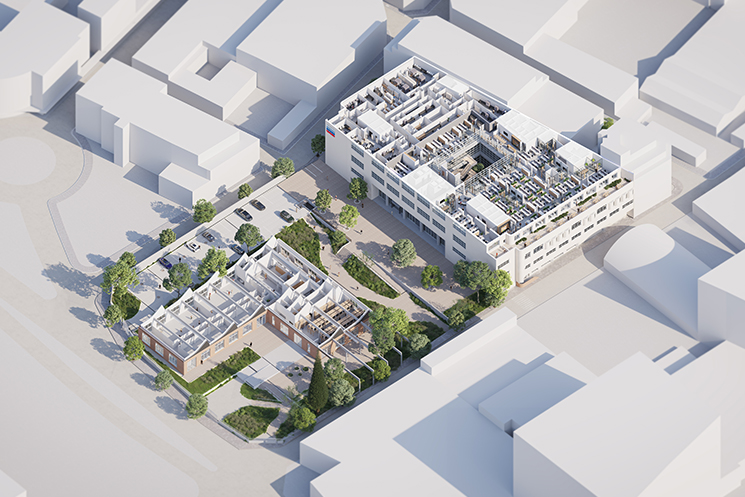
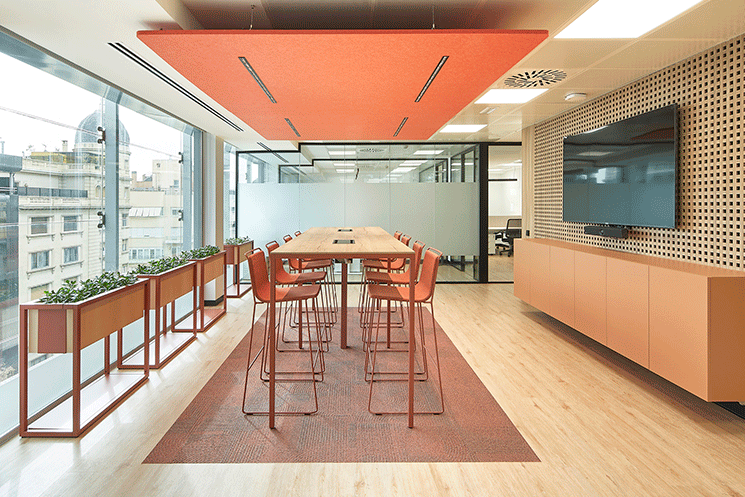
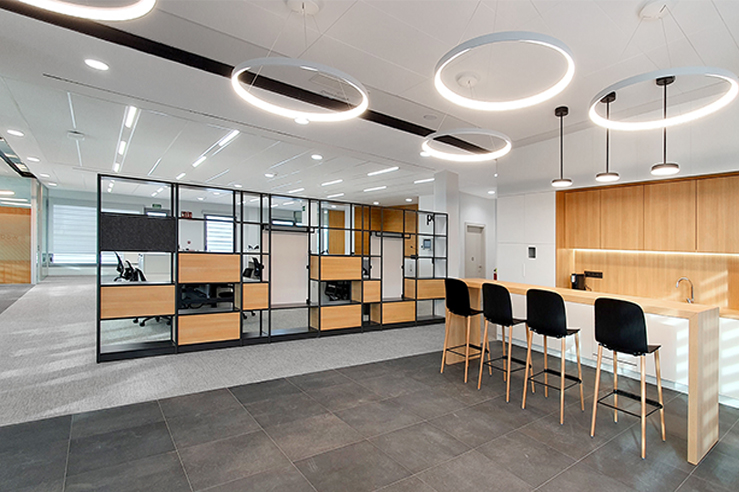
First prize in the limited interior design competition for the creation of a new image and the renovation of various common areas of the well-known office complex, designed in 1999 by New Yorker architect Pei Cobb Freed & Partners. The project includes: a multipurpose room, a showroom, new gym with changing room, lockers for E-scooters and a bicycle parking.
The result is a modern and fresh design with a common identity which gives the existing building a new, young image.
Published on ArchDaily ↗